Project Concept
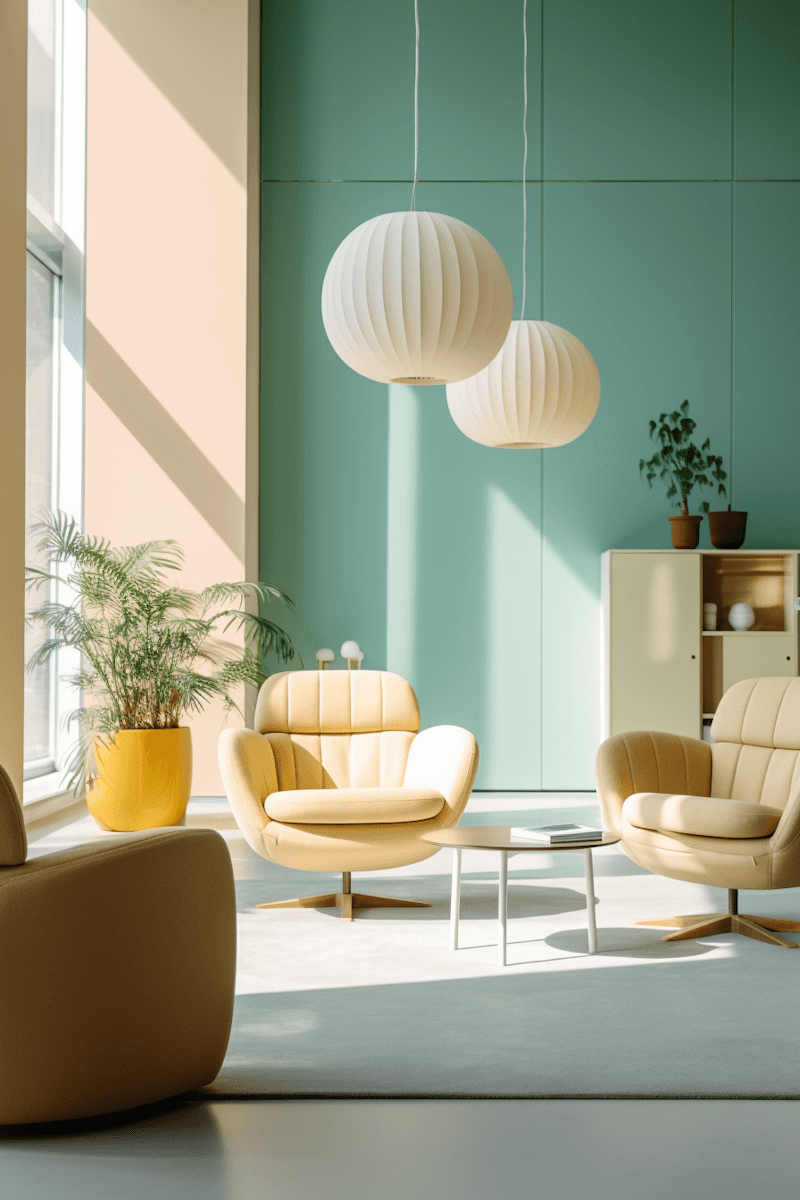
The client needed a brighter, more functional living room that would work for both everyday life and small gatherings. We focused on creating a calm, cohesive palette and improving spatial efficiency with furniture scaling and minimal decor.
Project Concept
The client needed a brighter, more functional living room that would work for both everyday life and small gatherings. We focused on creating a calm, cohesive palette and improving spatial efficiency with furniture scaling and minimal decor.
Project Concept
The client needed a brighter, more functional living room that would work for both everyday life and small gatherings. We focused on creating a calm, cohesive palette and improving spatial efficiency with furniture scaling and minimal decor.
Our process
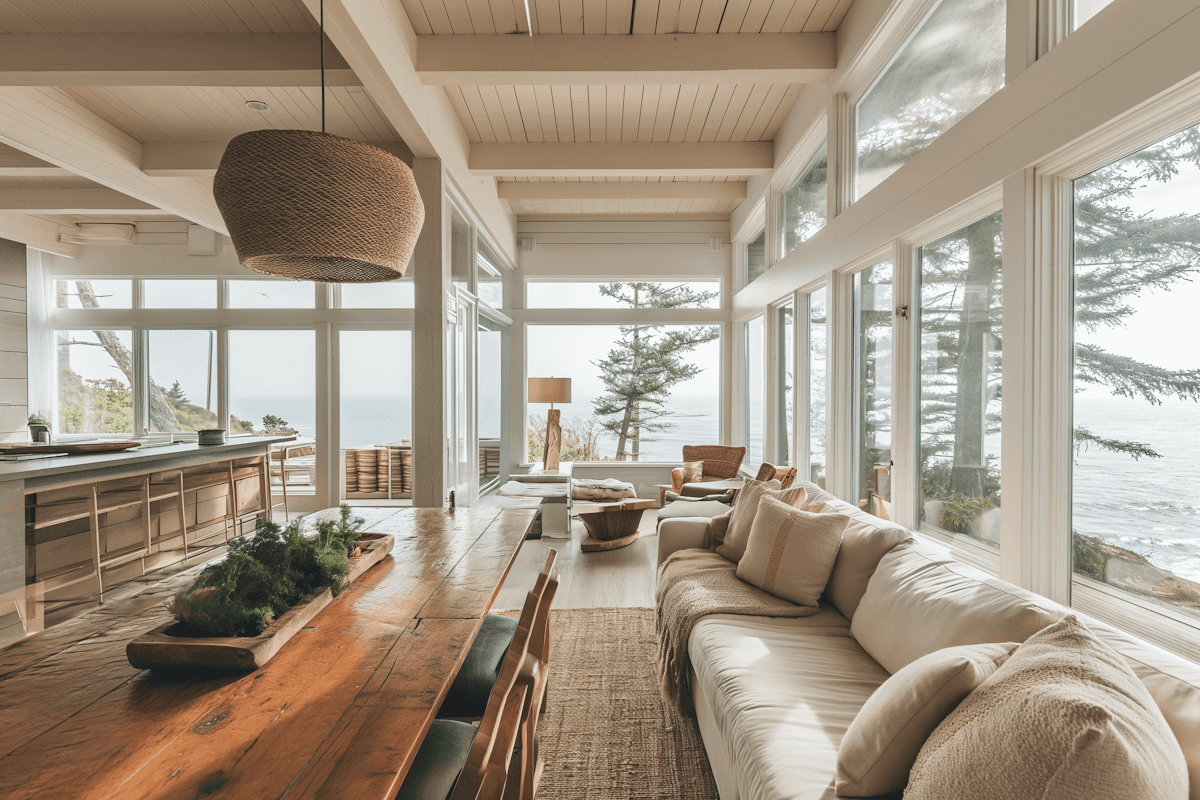
We revised the layout for better flow and added built-in shelving for storage. Neutral walls and flooring allowed for brass accents and layered textures to shine. Lighting was a key element — with overhead, task, and ambient layers carefully planned.
Our process
We revised the layout for better flow and added built-in shelving for storage. Neutral walls and flooring allowed for brass accents and layered textures to shine. Lighting was a key element — with overhead, task, and ambient layers carefully planned.
Our process
We revised the layout for better flow and added built-in shelving for storage. Neutral walls and flooring allowed for brass accents and layered textures to shine. Lighting was a key element — with overhead, task, and ambient layers carefully planned.
The Outcome
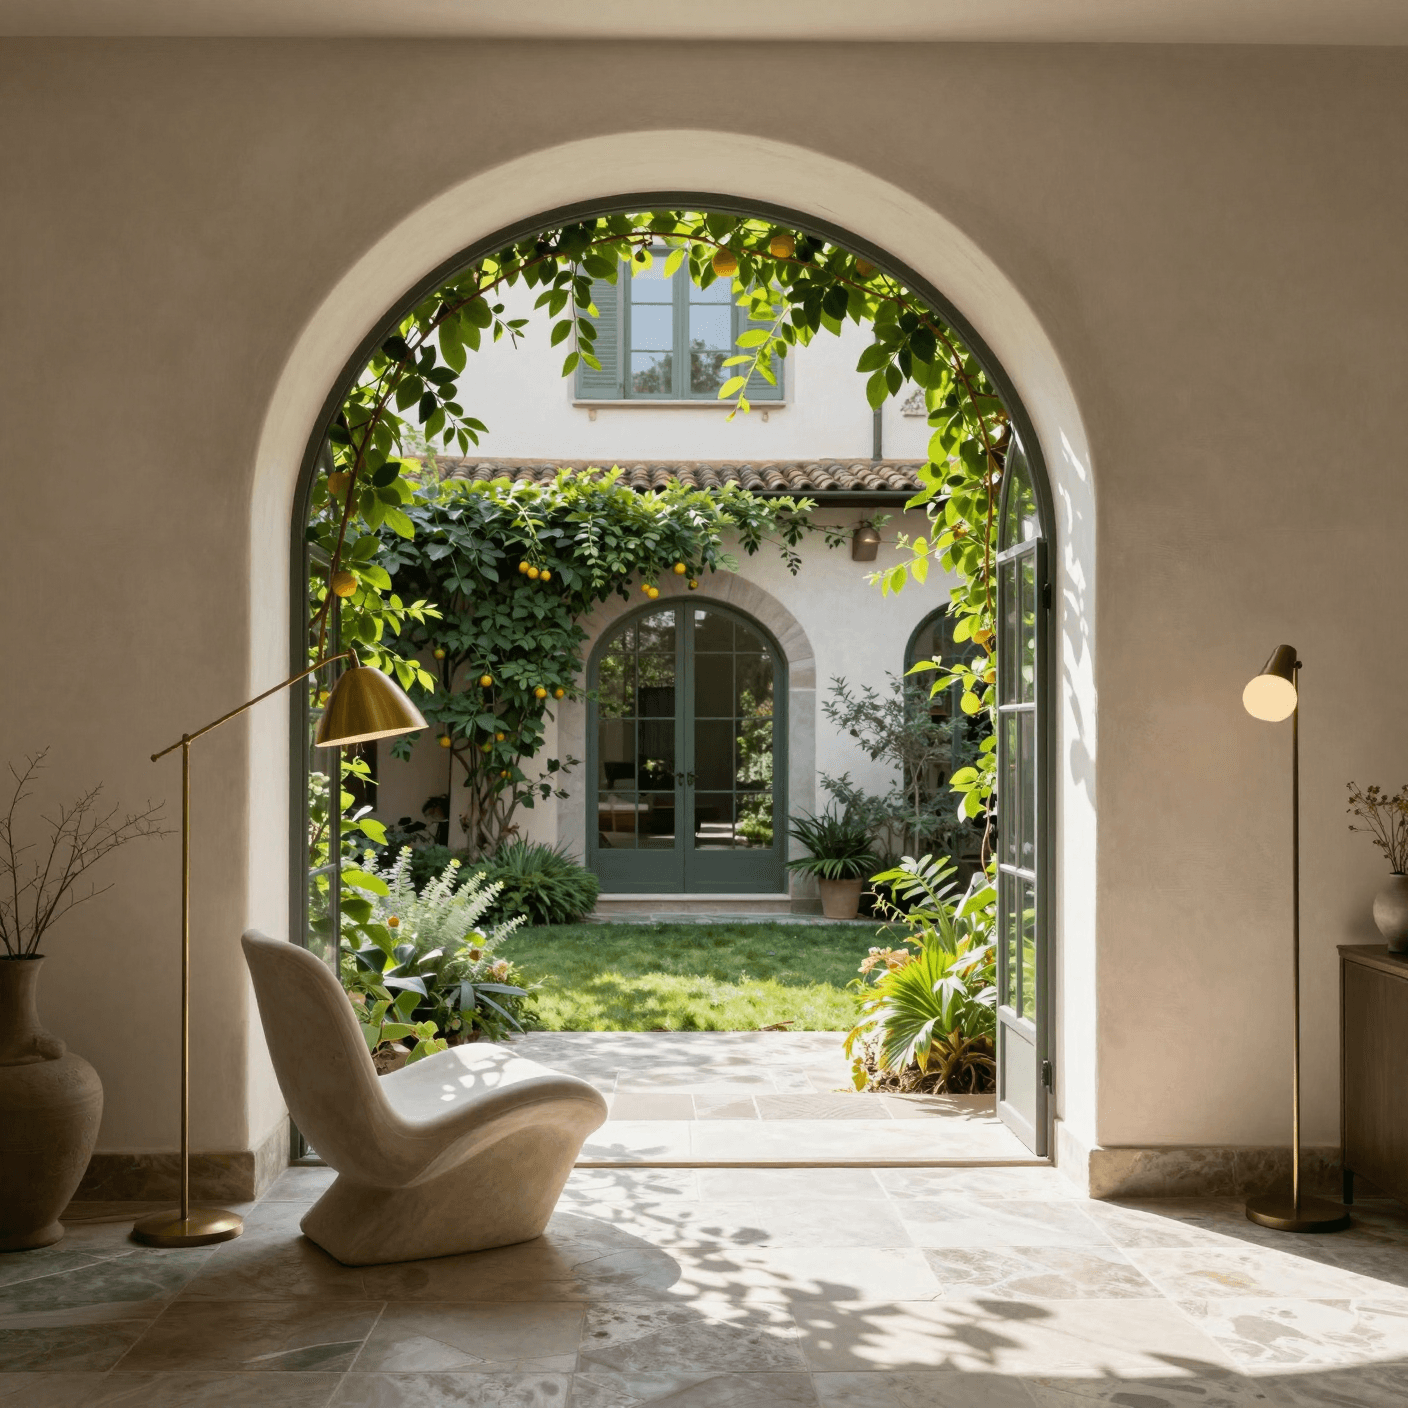
The redesigned space feels cozy, open, and effortlessly stylish. It supports day-to-day life while offering a refined, personal aesthetic that truly reflects the client's taste.
The Outcome
The redesigned space feels cozy, open, and effortlessly stylish. It supports day-to-day life while offering a refined, personal aesthetic that truly reflects the client's taste.
The Outcome
The redesigned space feels cozy, open, and effortlessly stylish. It supports day-to-day life while offering a refined, personal aesthetic that truly reflects the client's taste.