Project Concept
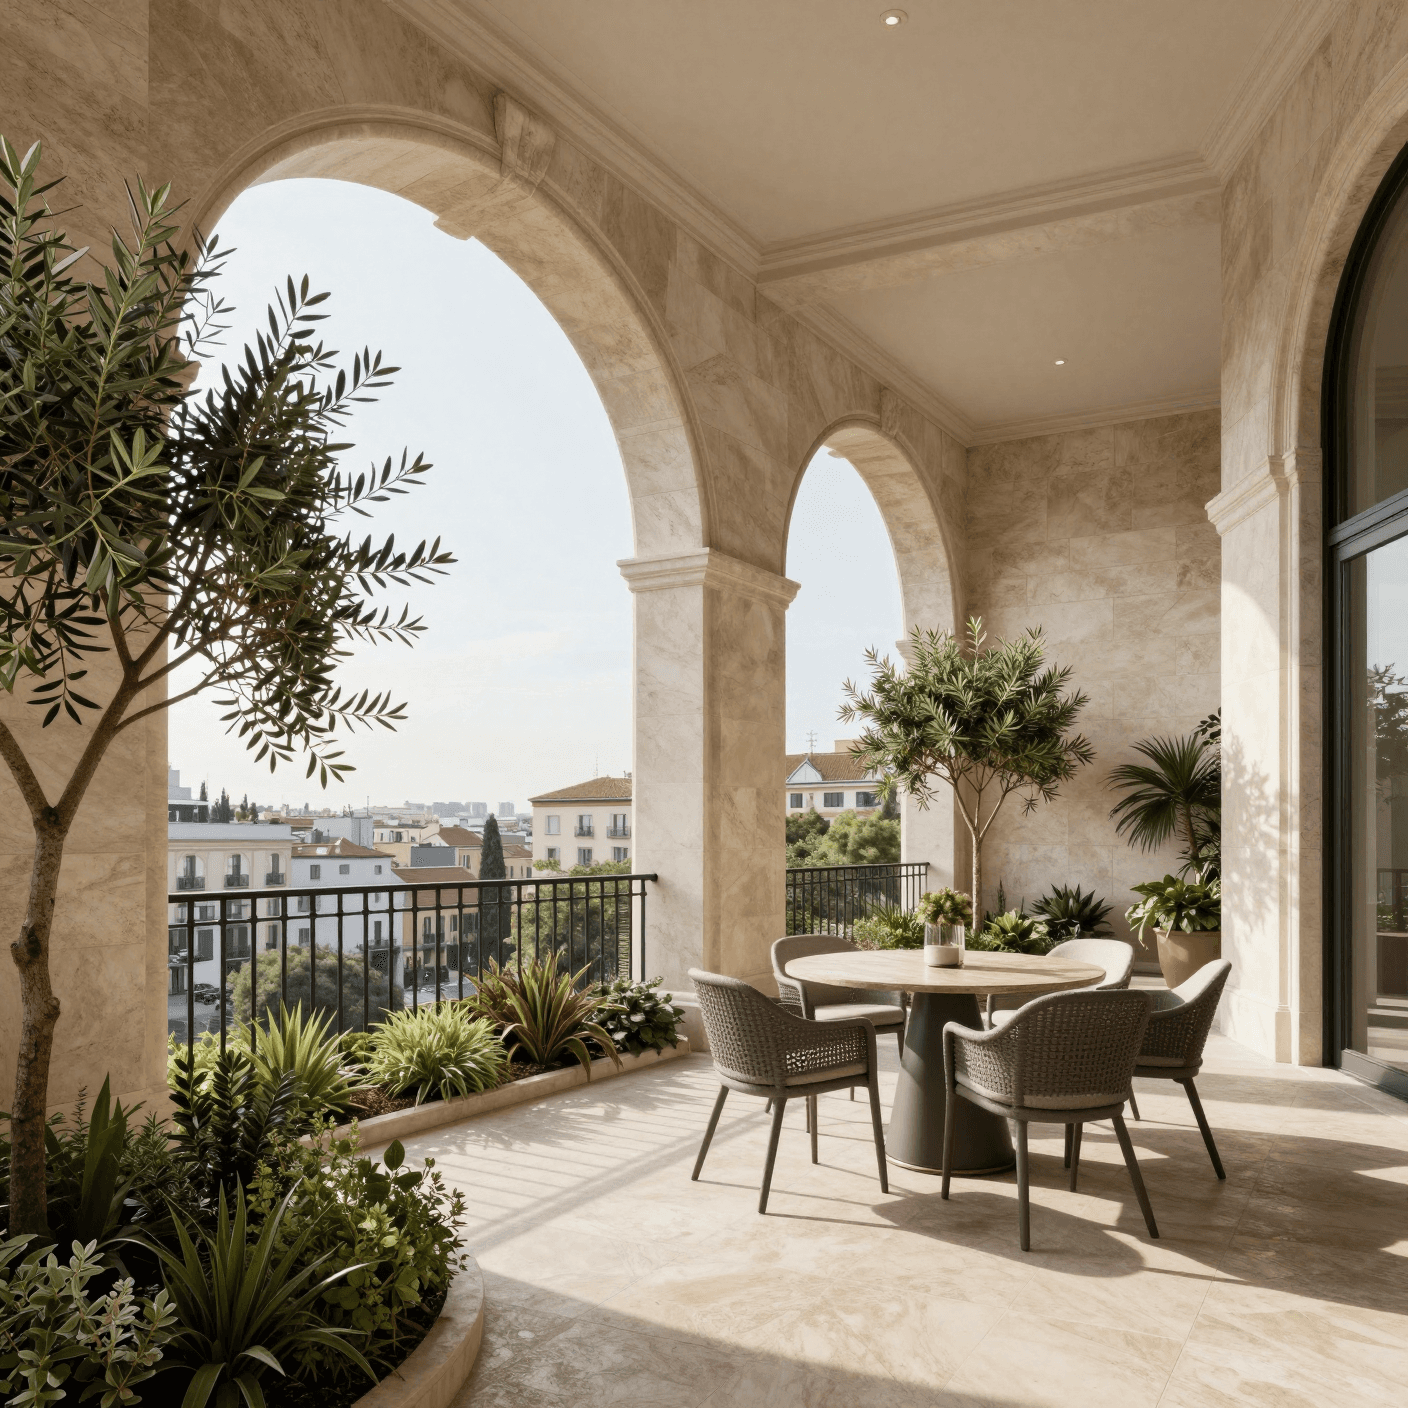
The villa had beautiful bones but lacked cohesion. We wanted to preserve the Mediterranean arches and textures while updating the interiors with modern finishes. The goal was to soften the space with natural tones, handmade materials, and intentional lighting.
Project Concept
The villa had beautiful bones but lacked cohesion. We wanted to preserve the Mediterranean arches and textures while updating the interiors with modern finishes. The goal was to soften the space with natural tones, handmade materials, and intentional lighting.
Project Concept
The villa had beautiful bones but lacked cohesion. We wanted to preserve the Mediterranean arches and textures while updating the interiors with modern finishes. The goal was to soften the space with natural tones, handmade materials, and intentional lighting.
Our process
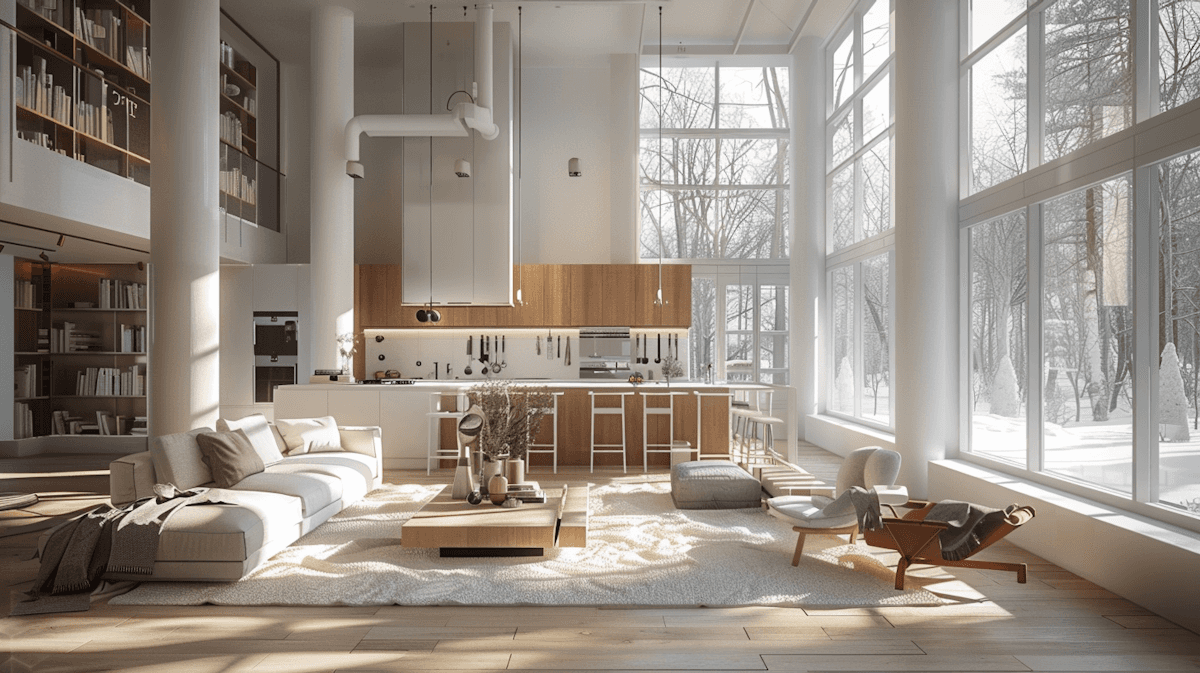
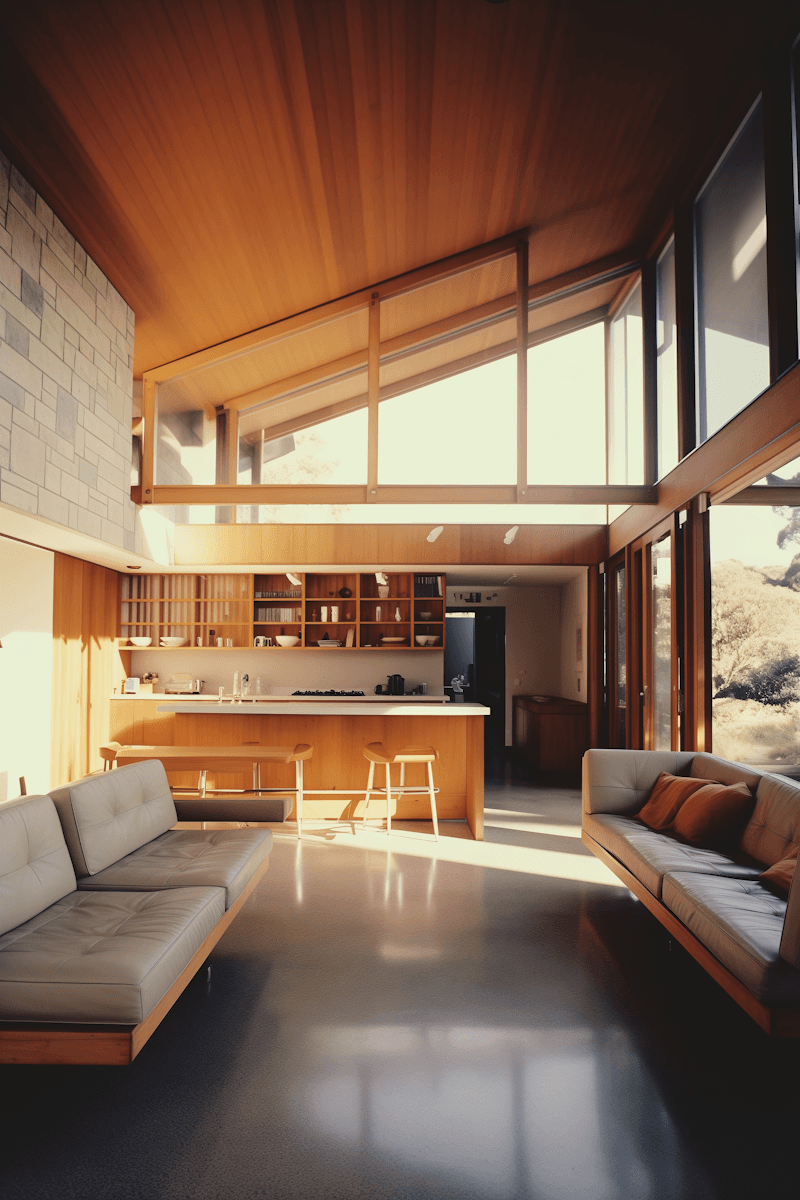
The floor plan was opened up, blending living and kitchen zones with garden-facing glass walls. Lime-washed walls, terracotta accents, and neutral stone finishes created warmth and texture. Bedrooms were refreshed with hotel-like touches and bespoke carpentry.
Our process
The floor plan was opened up, blending living and kitchen zones with garden-facing glass walls. Lime-washed walls, terracotta accents, and neutral stone finishes created warmth and texture. Bedrooms were refreshed with hotel-like touches and bespoke carpentry.
Our process
The floor plan was opened up, blending living and kitchen zones with garden-facing glass walls. Lime-washed walls, terracotta accents, and neutral stone finishes created warmth and texture. Bedrooms were refreshed with hotel-like touches and bespoke carpentry.
The Outcome
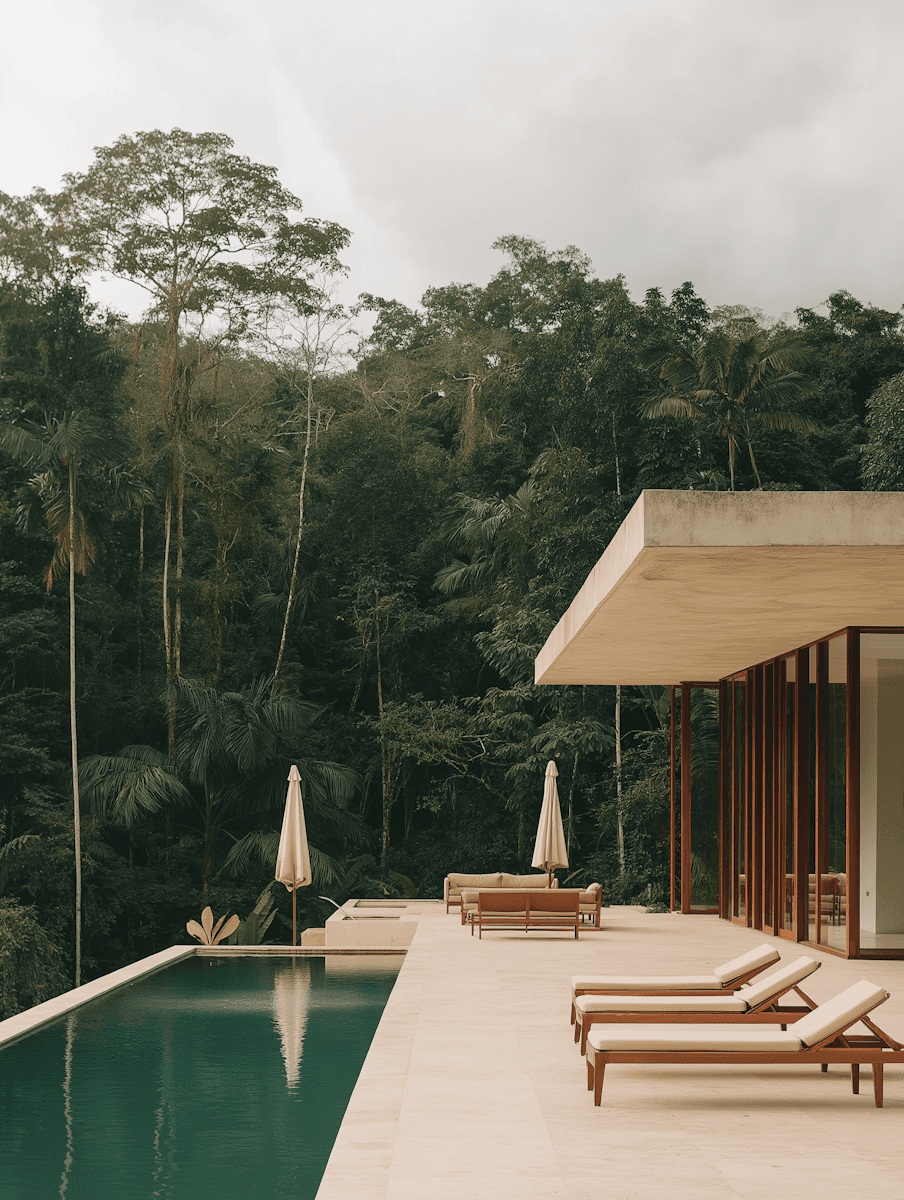
The finished villa now feels serene, light-filled, and effortlessly elegant. It’s a refined family home with Mediterranean soul — designed for comfort, hosting, and lasting beauty.
The Outcome
The finished villa now feels serene, light-filled, and effortlessly elegant. It’s a refined family home with Mediterranean soul — designed for comfort, hosting, and lasting beauty.
The Outcome
The finished villa now feels serene, light-filled, and effortlessly elegant. It’s a refined family home with Mediterranean soul — designed for comfort, hosting, and lasting beauty.